

- Status Sold
- Sale Price $380,000
- Bed 3
- Bath 2
- Location Uptown

-

Ted Mortellaro
ted.mortellaro@bairdwarner.com
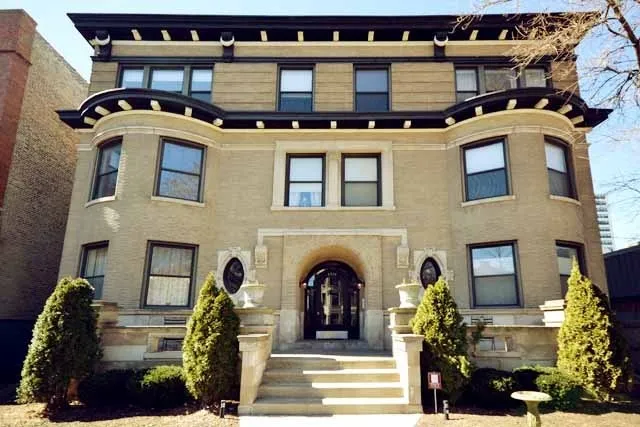
Spectacular Newer Rehab with top of the line finishes! Top flr , x-sunny unit w/ hrdwd flrs throughout, great details including crown molding, org frplc, sep formal dining rm, Huge Designer kit w/Viking appl,tile backsplash, granite,vented hood,desk area opens to Lg Pvt deck. Mastr suite w/carrera marble ba, seamless shwr, & dbl bowl van. 3 lg bedrms, X-tra stge & bike rm. 2 blks to El & Lincln prk Great walk score!
General Info
- Property Type Attached Single
- List Price $379,000
- Sale Price $380,000
- Taxes $5,339
- Assessments $225
- Assessments Include Not provided
- Market Time 12 days
- Year Built Not provided
- Square Feet Not provided
- Source MRED as distributed by MLS GRID
Rooms
- Total Rooms 6
- Bedrooms 3
- Master Bedroom 14X13
- Bedroom 2 14X11
- Bedroom 3 13X11
- Bathrooms 2
- Other Rooms
- Deck 15X10
- Dining Room 15X13
- Kitchen 14X12
- Living Room 20X13
Features
- Heat Natural Gas, Forced Air
- Air Conditioning Central Air
- Appliances Not provided
- Parking Space/s
- Age 91-100 Years
- Exterior Brick
- Exposure South, East, West
Based on information submitted to the MLS GRID as of 8/31/2026 4:02 PM. All data is obtained from various sources and may not have been verified by broker or MLS GRID. Supplied Open House Information is subject to change without notice. All information should be independently reviewed and verified for accuracy. Properties may or may not be listed by the office/agent presenting the information.


