

- Status Sold
- Sale Price $410,000
- Bed 3 Beds
- Bath 2 Baths
- Location Lake View
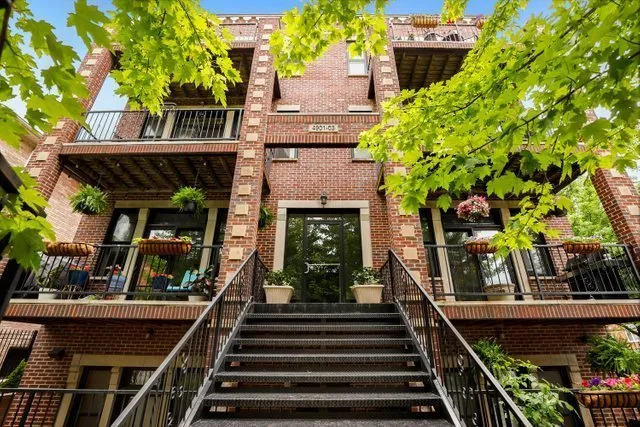

Bright and sunny penthouse in amazing location! This beautiful home in an all brick building features hardwood floors and crown molding throughout, 2 private terraces and 2 parking spaces (gar/ext). Open concept kitchen boasts of granite counter tops, sleek modern cabinetry, premium ss appliance package, white subway tile backsplash and breakfast bar. Floor plan flows effortlessly to the expansive living/dining room, anchored by a gas fireplace w/mantle, and highlighted by the floor to ceiling windows which lead to your private west facing front terrace. Skylights throughout flood the home with natural light all day long. Expansive master suite with cavernous organized walk in closet and private east facing rear terrace. Pamper yourself in the ensuite with spa quality finishes, separate shower w/glass surround and separate Jacuzzi tub. This spacious floor plan showcases generous room sizes and ample closet and storage space. All of this plus 1 gated ext space AND 1 gar parking space, in-unit laundry, and additional storage. Conveniently located just footsteps from the lake, 2 CTA stops, Mariano's, and just blocks from all of the shopping and nightlife in Andersonville. Schedule your private tour today!
General Info
- List Price $409,900
- Sale Price $410,000
- Bed 3 Beds
- Bath 2 Baths
- Taxes $6,249
- Market Time 12 days
- Year Built 2004
- Square Feet 1500
- Assessments $245
- Assessments Include Water, Parking, Common Insurance, Exterior Maintenance, Lawn Care, Scavenger
- Listed by: Phone: Not available
- Source MRED as distributed by MLS GRID
Rooms
- Total Rooms 6
- Bedrooms 3 Beds
- Bathrooms 2 Baths
- Living Room 17X18
- Dining Room COMBO
- Kitchen 10X14
Features
- Heat Gas, Forced Air
- Air Conditioning Central Air
- Appliances Oven/Range, Microwave, Dishwasher, Refrigerator, Washer, Dryer, All Stainless Steel Kitchen Appliances
- Parking Garage, Space/s
- Age 16-20 Years
- Exterior Brick
Based on information submitted to the MLS GRID as of 5/31/2026 12:02 AM. All data is obtained from various sources and may not have been verified by broker or MLS GRID. Supplied Open House Information is subject to change without notice. All information should be independently reviewed and verified for accuracy. Properties may or may not be listed by the office/agent presenting the information.


