

- Status Sold
- Sale Price $685,000
- Bed 4 Beds
- Bath 3 Baths
- Location Lake View
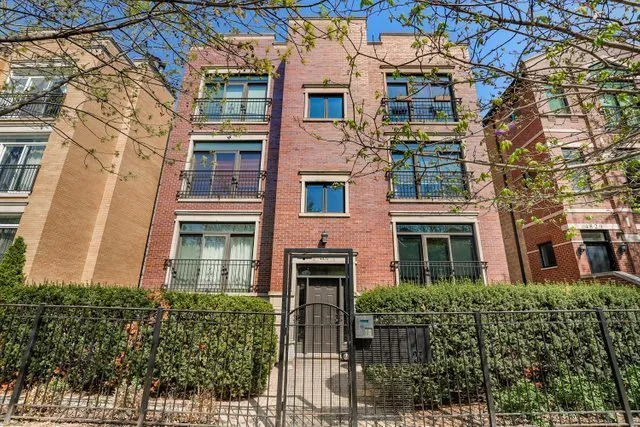

Why compromise when you can have it all! This pristine and meticulously maintained 4BD/3BA home has only had one owner and shows like new construction and lives like a single family home. The exceptional attention to detail is evident from the moment you walk through the elevator door into your home as every element has been thoughtfully curated down to the finest details including solid core doors, crown molding, arched doorways, and gleaming hardwood floors. Chef inspired kitchen complete with 42" cabinetry, premium ss appliance package, range w/hood, built-in microwave, granite counters, custom tile backsplash, and breakfast bar. The floorplan flows effortlessly to the dining area and expansive living room anchored by a handsome fireplace w/mantle and flanked by a Juliet balcony ensuring your home will be drenched in natural light throughout the day. Primary suite boasts coffered ceilings, cavernous walk-in closet and ensuite with dual vanity, soaker tub, and multi head steam shower. Lower level is the perfect entertainment space and features 9' ceilings, fireplace, wet bar, and patio! With it's own private entrance and 2 oversized bedrooms, this is perfect for an in-law or aupair living arrangement. All of this plus full sized laundry, additional storage and 2 parking spaces included! Situated on an idyllic tree lined one way street walking distance to all of the shops, restaurants & nightlife Andersonville's Clark Street has to offer! You are just footsteps away from the CTA Red Line, schedule your private tour today!
General Info
- List Price $685,000
- Sale Price $685,000
- Bed 4 Beds
- Bath 3 Baths
- Taxes $8,485
- Market Time 14 days
- Year Built 2005
- Square Feet 3000
- Assessments $370
- Assessments Include Water, Exterior Maintenance, Lawn Care, Scavenger, Snow Removal
- Listed by: Phone: Not available
- Source MRED as distributed by MLS GRID
Rooms
- Total Rooms 8
- Bedrooms 4 Beds
- Bathrooms 3 Baths
- Living Room 27X15
- Family Room 27X15
- Dining Room COMBO
- Kitchen 10X12
Features
- Heat Gas, Forced Air
- Air Conditioning Central Air
- Appliances Oven/Range, Microwave, Dishwasher, Refrigerator, Washer, Dryer, Disposal, All Stainless Steel Kitchen Appliances
- Parking Garage, Space/s
- Age 16-20 Years
- Exterior Brick
- Exposure S (South), E (East), W (West)
Based on information submitted to the MLS GRID as of 5/31/2026 12:02 AM. All data is obtained from various sources and may not have been verified by broker or MLS GRID. Supplied Open House Information is subject to change without notice. All information should be independently reviewed and verified for accuracy. Properties may or may not be listed by the office/agent presenting the information.


