

- Status Sold
- Sale Price $167,000
- Bed 1 Bed
- Bath 1 Bath
- Location Lake View
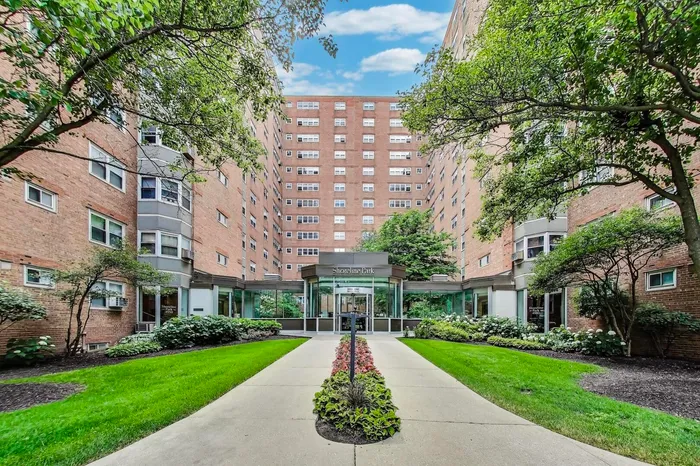
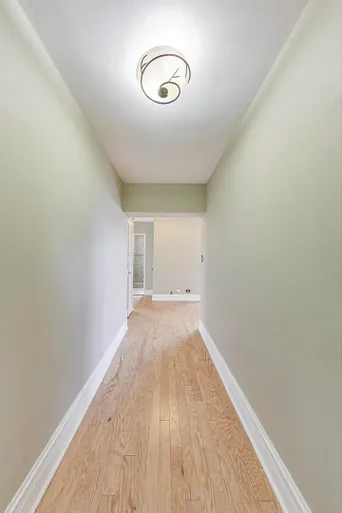
Rarely available and beautifully updated corner unit at Shoreline Park. This spacious 1-bedroom, 1-bath condo is filled with natural light from its North, South, and West exposures and is perfectly situated in the heart of Margate Park. Step into a welcoming foyer with space to display artwork, then flow into the open-concept kitchen and living room-ideal for entertaining. The kitchen features stainless steel appliances, granite countertops, wood cabinetry, and a generous island with seating. Around the corner, the modern bathroom offers a spa-like feel with tile flooring, a floating vanity, and a walk-in shower with frameless glass surround. The king-sized bedroom impresses with three separate closets, and the home is completed with engineered hardwood flooring and a fresh coat of paint throughout. Shoreline Park offers an array of resort-style amenities including 24-hour door staff, fitness center, two rooftop sundecks with panoramic lake and skyline views, bike room, game room, business center, courtyard, laundry room, and more. HOA covers heat, gas, internet, water, and electricity. Pet-friendly and investor-friendly with strong reserves. Unbeatable location across from Margate Park and just blocks from Foster Beach, the lakefront trail, shops, restaurants, and the CTA Red Line. Multiple bus routes (#78, #81, #136, #146, #147, #148) stop right outside, and there's easy access to Lake Shore Drive. This turnkey home offers the best of lakefront living-schedule your showing today!
General Info
- List Price $145,000
- Sale Price $167,000
- Bed 1 Bed
- Bath 1 Bath
- Taxes $1,544
- Market Time 13 days
- Year Built 1953
- Square Feet 652
- Assessments $548
- Assessments Include Heat, Water, Electric, Gas, Parking, Common Insurance, Doorman, Exercise Facilities, Exterior Maintenance, Lawn Care, Scavenger, Snow Removal
- Listed by: Phone: Not available
- Source MRED as distributed by MLS GRID
Rooms
- Total Rooms 4
- Bedrooms 1 Bed
- Bathrooms 1 Bath
- Living Room 12X16
- Dining Room COMBO
- Kitchen 7X10
Features
- Heat Gas, Baseboard
- Air Conditioning Wall Unit(s)
- Appliances Oven/Range, Microwave, Refrigerator
- Parking Garage
- Age 71-80 Years
- Exterior Brick
- Exposure N (North), S (South), W (West), City
Based on information submitted to the MLS GRID as of 5/31/2026 12:02 AM. All data is obtained from various sources and may not have been verified by broker or MLS GRID. Supplied Open House Information is subject to change without notice. All information should be independently reviewed and verified for accuracy. Properties may or may not be listed by the office/agent presenting the information.


