

- Status Sold
- Sale Price $1,370,000
- Bed 5
- Bath 4.1
- Location Andersonville
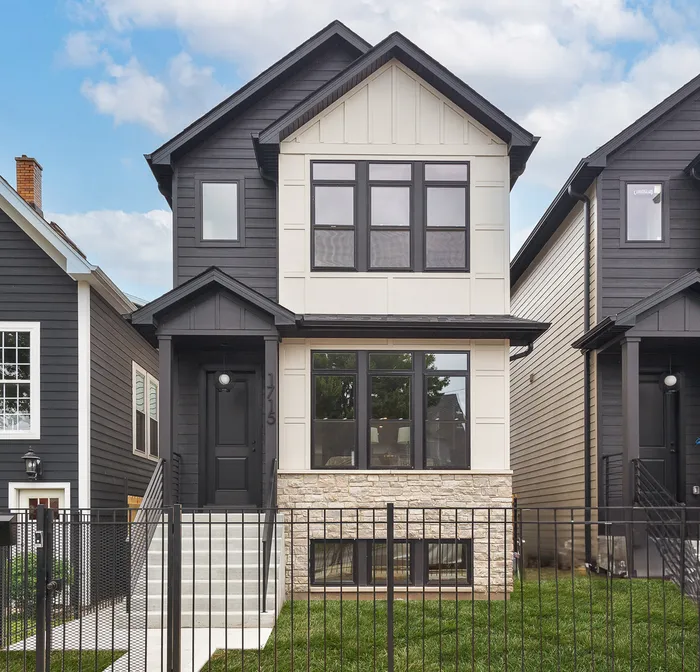

Impeccable 5 bedroom, 4.1 bath new construction single-family home steps from Clark Street in Andersonville. Spacious floor plan featuring design forward interiors with great consideration given to fixtures and finish materials. Open concept living/dining area with direct vent gas fireplace and beautiful oak hardwood flooring. Chef quality eat-in kitchen perfect for entertaining features Sub-Zero/Thermador appliances, oversized island, and butler pantry. Adjoining family room with ample windows overlooking the backyard. Rear mudroom with built-in storage. Primary bedroom with tons of closet space and spa like ensuite bath. Finished lower level includes spacious recreation room with full wet bar, two bedrooms, full bath, utilities/second laundry hookup, and radiant heated LVP flooring throughout. Vaulted ceilings in upper bedrooms, skylights, 8' doors, statement lighting, heated flooring, custom closets, and more! Extra long lot with back patio and a detached two-car garage with roof deck offer plenty of outdoor space. Close to restaurants, entertainment, shopping, public transportation, parks, and other great neighborhoods. Exceptional quality home by top developer. Staged photos are from the home next door which is the same floor plan and comparable finishes.
General Info
- Property Type Detached Single
- List Price $1,399,000
- Sale Price $1,370,000
- Taxes Not provided
- Assessments Not provided
- Assessments Include Not provided
- Market Time 9 days
- Year Built 2025
- Square Feet 2525
- Listed by Jason O'Beirne Jameson Sotheby's Intl Realty
- Source MRED as distributed by MLS GRID
Rooms
- Total Rooms 10
- Bedrooms 5
- Master Bedroom 14X15
- Bedroom 2 10X11
- Bedroom 3 14X11
- Bedroom 4 13X12
- Bedroom 5 12X12
- Bathrooms 4.1
- Other Rooms
- Recreation Room 17X24
- Dining Room 13X10
- Family Room 18X16
- Kitchen 18X15
- Living Room 13X15
Features
- Heat Natural Gas, Forced Air, Sep Heating Systems - 2+
- Air Conditioning Central Air
- Appliances Microwave, Dishwasher, Refrigerator, Washer, Dryer, Disposal, Wine Refrigerator, Cooktop, Oven, Range Hood, Humidifier
- Amenities Park, Curbs, Sidewalks, Street Lights, Street Paved
- Parking Not provided
- Age NEW Ready for Occupancy
- Exterior Not provided
- Exposure North, South
Based on information submitted to the MLS GRID as of 8/24/2026 9:02 PM. All data is obtained from various sources and may not have been verified by broker or MLS GRID. Supplied Open House Information is subject to change without notice. All information should be independently reviewed and verified for accuracy. Properties may or may not be listed by the office/agent presenting the information.


