

- Status Sold
- Sale Price $2,100,000
- Bed 4 Beds
- Bath 4.1 Baths
- Location North Chicago
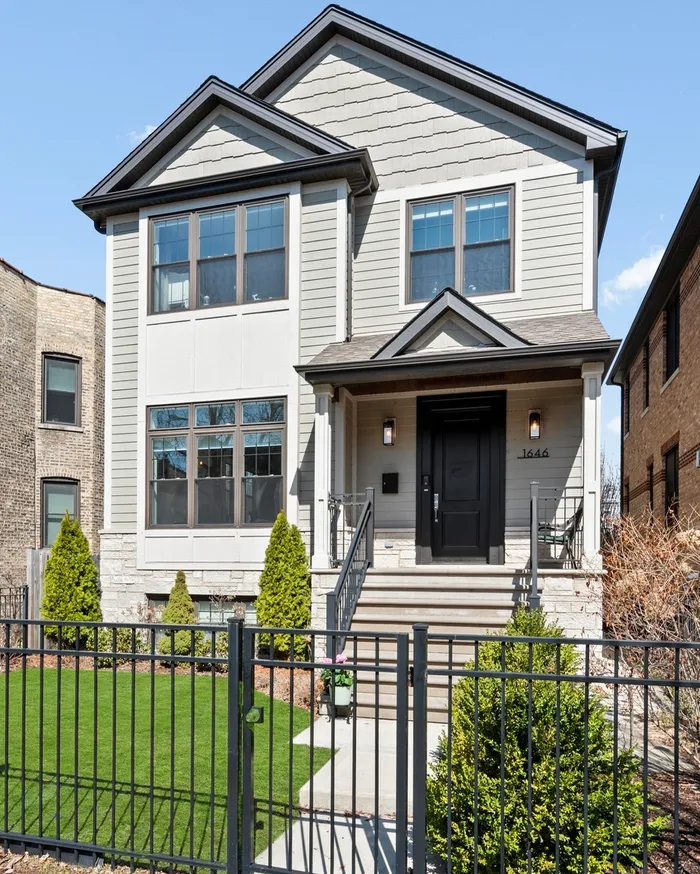

Set on an oversized 33-foot-wide lot, this impeccably maintained newer construction single-family home offers more than 4,500 square feet of thoughtfully designed living space with exceptional scale, light, and craftsmanship throughout. A gracious limestone front staircase and landing create a striking first impression, welcoming guests with a sense of understated elegance and architectural presence.Inside, the expansive floor plan unfolds with a rare sense of width and openness seldom found in city homes, highlighted by a chef-caliber kitchen featuring Wolf and SubZero appliances, an oversized quartz island, a butler's pantry, and a walk-in pantry, along with a sun-filled breakfast nook. Custom millwork, a cozy fireplace, and coffered ceilings enhance the formal living and dining spaces, while the expansive rear family room with built-ins and an additional fireplace provides seamless flow for everyday living and effortless entertaining. The upper level features four spacious bedrooms, three full baths, and a large laundry room with utility sink. The luxurious primary suite offers an expansive walk in closet and a spa-inspired bath with a freestanding soaking tub, steam shower, and heated floors. The radiant-heated lower level offers exceptional flexibility with a massive recreation room and wet bar, a fifth bedroom, and an additional room that easily functions as a sixth bedroom, office, gym, or playroom. A second full laundry room with utility sink, generous storage, and radiant heated floors complete this level. Outdoor living is equally impressive with a professionally landscaped backyard centered around an outdoor fireplace, creating a private setting for gatherings and year-round enjoyment. A beautifully designed irrigated garage rooftop deck features mature plantings and trees, a custom metal pergola-covered dining area with space for an eight-person table, a lounge area with fire feature, and turfed play space - all set above the rare three-car detached garage. Ideally located near Winnemac Park and just moments from the vibrant shops, restaurants, and cafes along Clark Street, with convenient access to the Ravenswood Metra and Malt Row breweries. Located within the boundaries of top-rated McPherson Elementary and Amundsen High School - a rare combination of space, craftsmanship, and location in one of Chicago's most sought-after neighborhoods. True suburban living in the city!
General Info
- List Price $1,850,000
- Sale Price $2,100,000
- Bed 4 Beds
- Bath 4.1 Baths
- Taxes $32,890
- Market Time 10 days
- Year Built 2018
- Square Feet 4500
- Assessments Not provided
- Assessments Include None
- Listed by: Phone: Not available
- Source MRED as distributed by MLS GRID
Rooms
- Total Rooms 12
- Bedrooms 4 Beds
- Bathrooms 4.1 Baths
- Living Room 13X12
- Family Room 17X10
- Dining Room 21X13
- Kitchen 21X19
Features
- Heat Gas, Forced Air, 2+ Sep Heating Systems
- Air Conditioning Central Air, Zoned
- Appliances Oven-Double, Oven/Range, Microwave, Dishwasher, High End Refrigerator, Washer, Dryer, Disposal, All Stainless Steel Kitchen Appliances, Wine Cooler/Refrigerator, Cooktop, Range Hood
- Amenities Curbs/Gutters, Sidewalks, Street Lights, Street Paved
- Parking Garage
- Age 6-10 Years
- Exterior Frame,Stone,Other
Based on information submitted to the MLS GRID as of 5/31/2026 1:02 AM. All data is obtained from various sources and may not have been verified by broker or MLS GRID. Supplied Open House Information is subject to change without notice. All information should be independently reviewed and verified for accuracy. Properties may or may not be listed by the office/agent presenting the information.


