

- Status Sold
- Sale Price $305,000
- Bed 1 Bed
- Bath 1 Bath
- Location Lake View
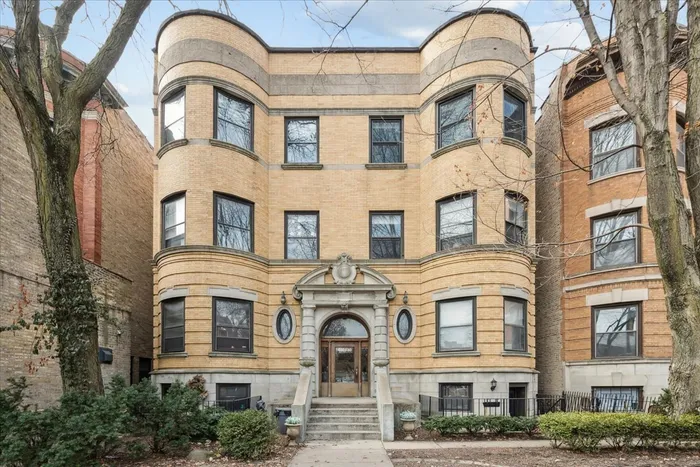
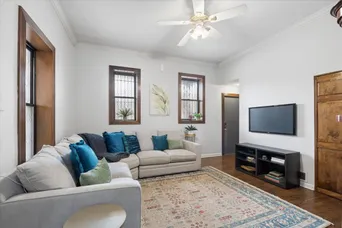
Welcome to Buena Park, where vintage charm and modern comfort come together in this beautifully updated 1 bedroom, 1 bath condo! Commuting is effortless when you're only two blocks from the Sheridan red line station, have multiple nearby bus routes and convenient access to Lake Shore Drive. Enjoy close proximity to Wrigleyville, the lakefront, and an abundance of shopping, dining, and nightlife. Buena Park truly offers the perfect balance of neighborhood charm and convenience. This historic, and well maintained, brick building features classic architectural details throughout. Inside the unit, you'll find hardwood floors, wood trim including a bay window, and striking original wood beams that enhance the vintage character. The soaring 10' ceilings let in extra light to the spacious living room, complete with a gas fireplace and an additional walk-in closet for extra storage. The large eat-in kitchen offers granite countertops, 42-inch cabinetry, stainless steel appliances, and space for a dining table. The bedroom provides excellent closet space, and the full bathroom features marble flooring and a shower and tub combo. Additional highlights include in-unit laundry, central air, gas forced heat, a private rear deck ideal for grilling and unwinding, and a secured gated parking space included in the price. Extra storage and a bike room in the basement add convenience, and the pet-friendly building welcomes your furry companions! Located in a solid and financially strong 10-unit association, this is the perfect spot to call home!
General Info
- List Price $270,000
- Sale Price $305,000
- Bed 1 Bed
- Bath 1 Bath
- Taxes $4,744
- Market Time 5 days
- Year Built 1918
- Square Feet 750
- Assessments $134
- Assessments Include Water, Parking, Common Insurance, Exterior Maintenance, Scavenger
- Listed by: Phone: Not available
- Source MRED as distributed by MLS GRID
Rooms
- Total Rooms 4
- Bedrooms 1 Bed
- Bathrooms 1 Bath
- Living Room 14X14
- Dining Room 7X12
- Kitchen 9X12
Features
- Heat Gas
- Air Conditioning Central Air
- Appliances Oven/Range, Microwave, Dishwasher, Refrigerator, Washer, Dryer, Disposal
- Parking Space/s
- Age 100+ Years
- Exterior Brick
- Exposure S (South), W (West)
Based on information submitted to the MLS GRID as of 5/31/2026 12:02 AM. All data is obtained from various sources and may not have been verified by broker or MLS GRID. Supplied Open House Information is subject to change without notice. All information should be independently reviewed and verified for accuracy. Properties may or may not be listed by the office/agent presenting the information.


