

- Status Sold
- Sale Price $500,000
- Bed 2 Beds
- Bath 2 Baths
- Location Lake View
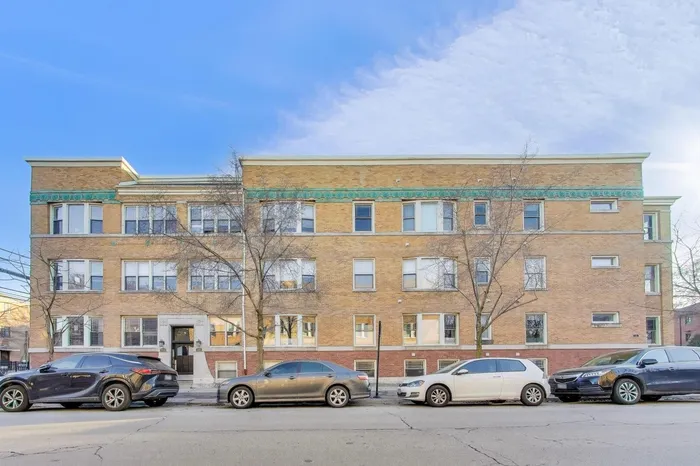

*** Multiple offers received, highest and best due Sunday March 1 by 5:30pm*** At the top of Magnolia/Sunnyside Condominiums, this striking 2-bedroom, 2-bath residence offers soaring 12-foot ceilings, exposed brick, and the largest floor plan in the building. Oversized windows flood the home with natural light, illuminating hardwood floors and highlighting the dramatic ceiling height. The open-concept layout creates an effortless flow between living and dining spaces-ideal for both relaxed mornings and evenings gathered around the gas fireplace. The kitchen balances beauty and function with rich cherry cabinetry, stainless steel appliances, granite countertops, and a full-size pantry. It opens seamlessly to the main living area, making everyday living and entertaining equally inviting. The primary suite features tray ceiling detail, a generous walk-in closet, and an en-suite bath designed for comfort and privacy. A brand-new in-unit washer and dryer, abundant storage, and thoughtful updates throughout enhance the home's livability. Step onto the spacious southeast-facing balcony for morning sun or a quiet moment above the tree-lined street below. Recent building improvements-including a newer roof, updated balconies, and refreshed tuckpointing-add long-term value and peace of mind. Ideally located near neighborhood parks, local cafes, restaurants, and everyday conveniences like Target, with easy access to the recently renovated Wilson Red Line Station and the lakefront along Lake Michigan. Easy street parking and nearby paid parking options complete the offering. This is top-floor living with light, character, and an elevated sense of home.
General Info
- List Price $450,000
- Sale Price $500,000
- Bed 2 Beds
- Bath 2 Baths
- Taxes $6,893
- Market Time 3 days
- Year Built 1907
- Square Feet 1550
- Assessments $389
- Assessments Include Water, Common Insurance, Exterior Maintenance, Lawn Care, Scavenger, Snow Removal
- Listed by: Phone: Not available
- Source MRED as distributed by MLS GRID
Rooms
- Total Rooms 5
- Bedrooms 2 Beds
- Bathrooms 2 Baths
- Living Room 15X17
- Dining Room 9X10
- Kitchen 9X15
Features
- Heat Gas
- Air Conditioning Central Air
- Appliances Not provided
- Parking None
- Age 100+ Years
- Exterior Brick
Based on information submitted to the MLS GRID as of 5/31/2026 12:02 AM. All data is obtained from various sources and may not have been verified by broker or MLS GRID. Supplied Open House Information is subject to change without notice. All information should be independently reviewed and verified for accuracy. Properties may or may not be listed by the office/agent presenting the information.


