

- Status Sold
- Sale Price $945,000
- Bed 4 Beds
- Bath 3 Baths
- Location West Chicago
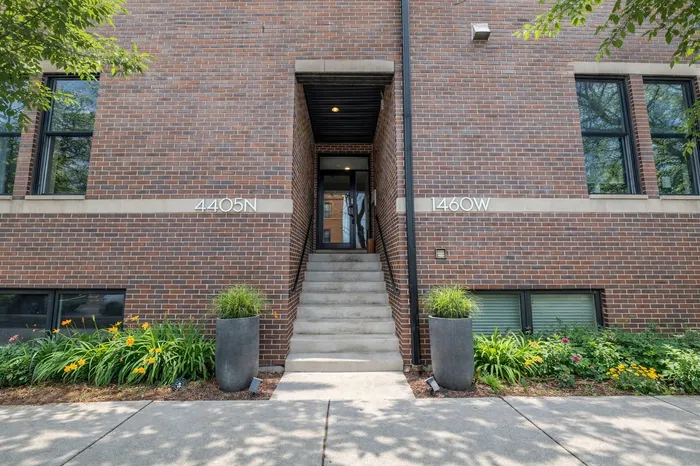

Step into this bright, beautifully appointed duplex that truly lives like a single-family home, ideally located in the sought-after Ravenswood neighborhood. This extra-wide, sun-drenched corner residence offers a private entrance and an exceptional blend of space, style, and comfort. Featuring 4 bedrooms and 3 full baths, the thoughtfully designed layout includes three bedrooms on the main level, along with generous living and dining spaces ideal for everyday living and entertaining. Soaring 10-foot ceilings, oversized windows, and rich hardwood oak flooring create an airy, open feel throughout. The chef's kitchen is both elegant and functional, complete with a high-end KitchenAid microwave/oven combo LG WIFI smart dishwasher, sleek Italian cabinetry, quartz countertops, a striking backsplash, and an oversized Kohler cast-iron sink. The primary suite is a true retreat, boasting a spa-inspired bath with onyx and travertine finishes, a double vanity with copper sinks, a jetted soaking tub, and a large rain shower with body sprays. The expansive lower level offers incredible flexibility, including a fourth bedroom, two oversized recreation/family rooms, with radiant heated floors. Enjoy a custom wet bar, Brazilian cherry flooring, a polished concrete-floored office or flex space behind French doors, and abundant storage. Additional highlights include built-in speakers with a Sonos system, motorized Hunter Douglas window treatments, custom California Closets, and an in-unit LG washer/dryer. Outdoor living is just as inviting with a large private deck-perfect for relaxing or entertaining. Climate-controlled garage parking is included. All of this in a charming boutique brick building, just moments from Lincoln Square, Wrigleyville, Andersonville, Southport corridor, Lycee Francais school, German International School Chicago, and Ravenswood Elementary. Close to CTA (brown line - Montrose, red line - Wilson), and everything this incredibly vibrant neighborhood has to offer.
General Info
- List Price $935,000
- Sale Price $945,000
- Bed 4 Beds
- Bath 3 Baths
- Taxes $15,010
- Market Time 5 days
- Year Built 2012
- Square Feet 2910
- Assessments $411
- Assessments Include Water, Parking, Common Insurance, Exterior Maintenance, Lawn Care, Scavenger
- Listed by: Phone: Not available
- Source MRED as distributed by MLS GRID
Rooms
- Total Rooms 8
- Bedrooms 4 Beds
- Bathrooms 3 Baths
- Living Room 23X15
- Family Room 26X23
- Dining Room 15X12
- Kitchen 14X8
Features
- Heat Gas, Forced Air
- Air Conditioning Central Air
- Appliances Oven/Range, Microwave, High End Refrigerator, Refrigerator-Bar, Washer, Dryer, Disposal, All Stainless Steel Kitchen Appliances, Wine Cooler/Refrigerator, Cooktop, Oven/Built-in, Range Hood, Range Hood
- Parking Garage
- Age 11-15 Years
- Exterior Brick
- Exposure S (South), W (West)
Based on information submitted to the MLS GRID as of 5/31/2026 12:02 AM. All data is obtained from various sources and may not have been verified by broker or MLS GRID. Supplied Open House Information is subject to change without notice. All information should be independently reviewed and verified for accuracy. Properties may or may not be listed by the office/agent presenting the information.


