

- Status Sold
- Sale Price $590,000
- Bed 2
- Bath 2
- Location Uptown
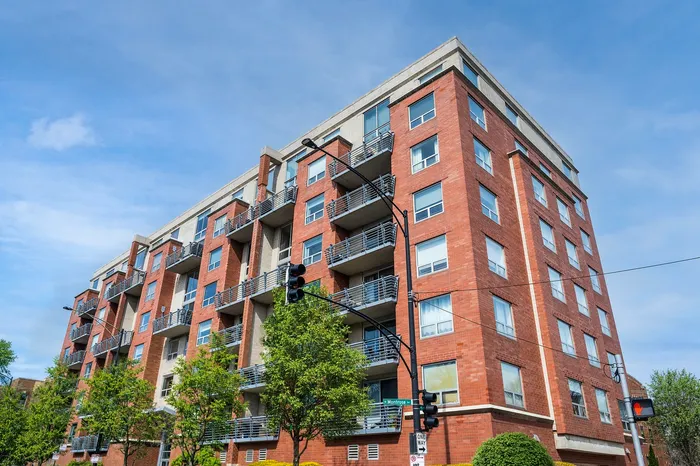
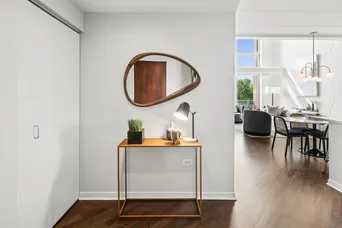
First time available in 20 years, this exceptional two bedroom plus flex space, two bath duplex-up offers dramatic scale, refined updates, and tranquil treetop views overlooking historic Graceland Cemetery, a designated Level II arboretum. Thoughtfully designed across two levels where every square foot is livable, the home is filled with beautiful southern light and enhanced by newly refinished hardwood floors. The updated open kitchen features quartz countertops, refreshed custom cabinetry, and crisp contemporary finishes, flowing seamlessly into the expansive living and dining space. Soaring 19-foot ceilings, oversized windows, and a gas fireplace create a striking sense of volume and warmth, while the private balcony extends the living space outward with peaceful treetop views. The main level also includes a generously sized second bedroom and a full bath, ideal for guests or flexible everyday living. Upstairs, a lofted flex space overlooks the main living area and offers the perfect setting for a home office, media lounge, or reading retreat. The spacious primary suite features excellent closet space, skyline views of the city, and a well-appointed bath with dual vanity, separate shower, and jacuzzi tub. Residents also enjoy access to a common rooftop deck with sweeping city views. Additional highlights include an elevator, deeded exterior parking in a gated lot, private storage cage, and bike storage. Ideally located just two blocks from the CTA Red and Purple Lines and moments from the lakefront, Target, Montrose Beach, Southport Corridor, Uptown, Wrigleyville, and Andersonville, with convenient access to Lake Shore Drive.
General Info
- Property Type Attached Single
- List Price $580,000
- Sale Price $590,000
- Taxes $8,060
- Assessments $646
- Assessments Include Not provided
- Market Time 8 days
- Year Built 2000
- Square Feet 1500
- Listed by Stephen Hnatow Keller Williams ONEChicago
- Source MRED as distributed by MLS GRID
Rooms
- Total Rooms 6
- Bedrooms 2
- Master Bedroom 11X15
- Bedroom 2 11X13
- Bathrooms 2
- Other Rooms
- Balcony/Porch/Lanai 12X6
- Loft 15X11
- Foyer 5X8
- Dining Room COMBO
- Kitchen 10X10
- Living Room 13X20
Features
- Heat Natural Gas, Forced Air
- Air Conditioning Central Air
- Appliances Range, Microwave, Dishwasher, Refrigerator, Freezer, Washer, Dryer, Disposal, Humidifier
- Parking Not provided
- Age 26-30 Years
- Exterior Not provided
- Exposure South, City, Park
Based on information submitted to the MLS GRID as of 8/23/2026 7:32 PM. All data is obtained from various sources and may not have been verified by broker or MLS GRID. Supplied Open House Information is subject to change without notice. All information should be independently reviewed and verified for accuracy. Properties may or may not be listed by the office/agent presenting the information.


