

- Status Sold
- Sale Price $1,635,000
- Bed 3 Beds
- Bath 3.1 Baths
- Location Lake View
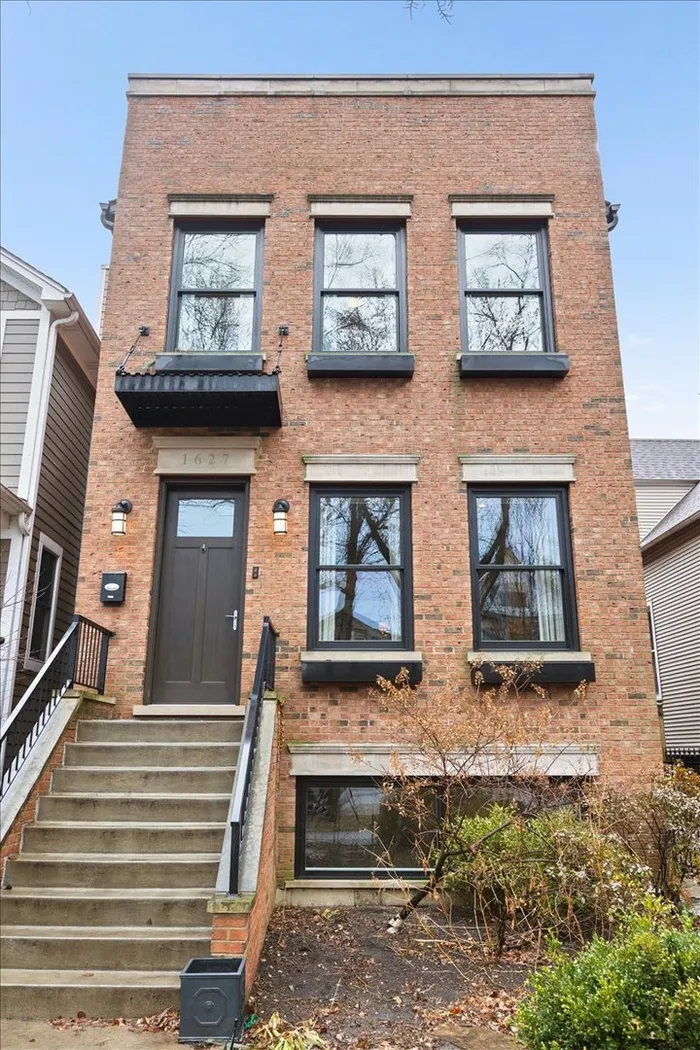
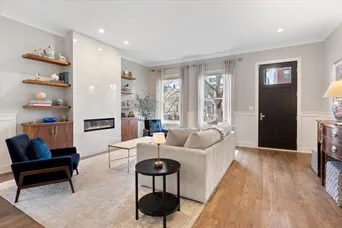
SOLD BEFORE PRINT This stunning full masonry brick and limestone 5 bedroom, 3.1 bath single family home is located in one of the most sought after pockets on the north side. Built in 2015 with high end, tasteful finishes throughout, this home delivers the space, ceiling height, and construction quality buyers are looking for. The open concept living and dining rooms are flooded with natural light and offer oversized proportions that feel immediately different. Wide hardwood floors run throughout. A gas quartz fireplace anchors the living room, complemented by surround sound speakers and custom built in shelving. The layout provides excellent flow and flexibility while maintaining defined spaces. The kitchen is designed for real everyday living and elevated entertaining. Custom 46 inch white cabinetry offers exceptional storage, paired with quartz countertops and a marble subway tile backsplash. Professional stainless steel appliances include a hood vented to the exterior. An oversized island with breakfast bar seating anchors the space, while a built in banquette creates a dedicated dining area and doubles as additional storage. A pantry adds even more function. The kitchen opens seamlessly to the family room, creating a natural gathering space. Upstairs, the south facing primary suite is bright and generously sized. The fully built out walk in closet features custom organizers. The spa like primary bathroom includes a 10 foot floating double bowl vanity with expansive counter space, a freestanding soaker tub, and a separate walk in shower. Bedrooms two and three share a Jack and Jill bath with dual sinks, generous counter space, and a tub shower combination. The lower level offers impressive 10 foot ceilings, a spacious recreation room, two additional bedrooms, a full bath, laundry, and excellent storage. Full masonry construction. Dual zoned HVAC. Hardwood floors throughout. A 2 car garage with Hardie board exterior and a private rooftop deck complete the home. Technically Ravenswood, but the real advantage is the lifestyle. Just a short walk to the Montrose Brown Line and minutes from the heart of Andersonville and Lincoln Square. Walk to neighborhood favorites like Tala House, Bar Roma, Hopleaf, Big Jones, and Lonesome Rose. Grab coffee at La Colombe, browse boutiques along Clark Street, or shop nearby at Mariano's, Jewel Osco, and local markets. Parks, restaurants, transit, and daily conveniences are all at your doorstep.
General Info
- List Price $1,635,000
- Sale Price $1,635,000
- Bed 3 Beds
- Bath 3.1 Baths
- Taxes $26,369
- Market Time 31 days
- Year Built 2015
- Square Feet 4007
- Assessments Not provided
- Assessments Include None
- Listed by: Phone: Not available
- Source MRED as distributed by MLS GRID
Rooms
- Total Rooms 10
- Bedrooms 3 Beds
- Bathrooms 3.1 Baths
- Living Room 31X18
- Family Room 18X16
- Dining Room COMBO
- Kitchen 18X13
Features
- Heat Gas, Forced Air, 2+ Sep Heating Systems, Zoned
- Air Conditioning Central Air, Zoned
- Appliances Oven/Range, Dishwasher, Refrigerator, High End Refrigerator, Freezer, Washer, Dryer, Disposal, All Stainless Steel Kitchen Appliances, Range Hood
- Amenities Curbs/Gutters, Gated Entry, Sidewalks, Street Lights, Street Paved
- Parking Garage
- Age 11-15 Years
- Exterior Brick
Based on information submitted to the MLS GRID as of 5/31/2026 12:02 AM. All data is obtained from various sources and may not have been verified by broker or MLS GRID. Supplied Open House Information is subject to change without notice. All information should be independently reviewed and verified for accuracy. Properties may or may not be listed by the office/agent presenting the information.


