

- Status Sold
- Sale Price $850,000
- Bed 4 Beds
- Bath 3.2 Baths
- Location Lake View
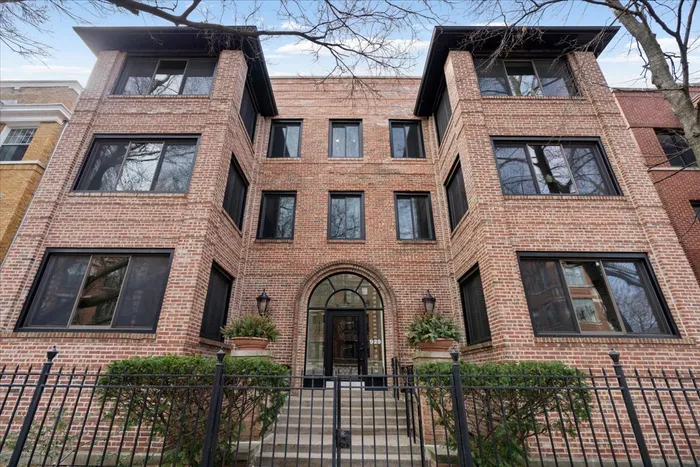

Welcome home to the perfect pied-a-terre- your luxurious penthouse in the heart of Uptown. Steps from Lake Michigan, a stones throw from Asia on Argyle, and a short walk to the heart of Andersonville, you won't find value like this anywhere else in the city. This 3000 sqft condo is comprised of two combined units which serves as the penthouse of this beautiful brick building. Featuring four bedrooms, three of which feature ensuite full bathrooms, this unicorn property is unlike anything else on the north side. This elevated space features high end finishes from marble and travertine, a chef's kitchen, formal dining room, two wood-burning fireplaces and two private terraces. An extra 600 sqft basement unit adds functionality and versatility. Work or play in this basement space - do whatever you would like to make this fit your needs. There is an option to transfer rented garage parking steps away for $180 per month. No car? No problem. There are endless opportunities for transit - you are steps from express buses, the red line, and more. Investors, take note: this building has no rental restrictions, offering excellent income potential. Additionally, there's the intriguing possibility of splitting the property into multiple tax pins, further enhancing its value and versatility. Go for a swim in Lake Michigan, dine at the best restaurants in Andersonville, and then end the evening at the Green Mill for the best Jazz in the city. This colorful and eclectic space won't last long.
General Info
- List Price $799,000
- Sale Price $850,000
- Bed 4 Beds
- Bath 3.2 Baths
- Taxes $9,647
- Market Time 1 days
- Year Built Not provided
- Square Feet 3000
- Assessments $848
- Assessments Include Water, Common Insurance, Security System, Exterior Maintenance, Lawn Care, Snow Removal
- Listed by: Phone: Not available
- Source MRED as distributed by MLS GRID
Rooms
- Total Rooms 10
- Bedrooms 4 Beds
- Bathrooms 3.2 Baths
- Living Room 15X19
- Family Room 22X18
- Dining Room 15X18
- Kitchen 20X15
Features
- Heat Gas
- Air Conditioning Central Air
- Appliances Oven/Range, Microwave, Dishwasher, Refrigerator, Washer, Dryer, Disposal, All Stainless Steel Kitchen Appliances
- Parking Garage
- Age Unknown
- Exterior Brick
Based on information submitted to the MLS GRID as of 5/31/2026 1:02 AM. All data is obtained from various sources and may not have been verified by broker or MLS GRID. Supplied Open House Information is subject to change without notice. All information should be independently reviewed and verified for accuracy. Properties may or may not be listed by the office/agent presenting the information.


