

- Status Sold
- Sale Price $440,000
- Bed 2 Beds
- Bath 1 Bath
- Location Lake View
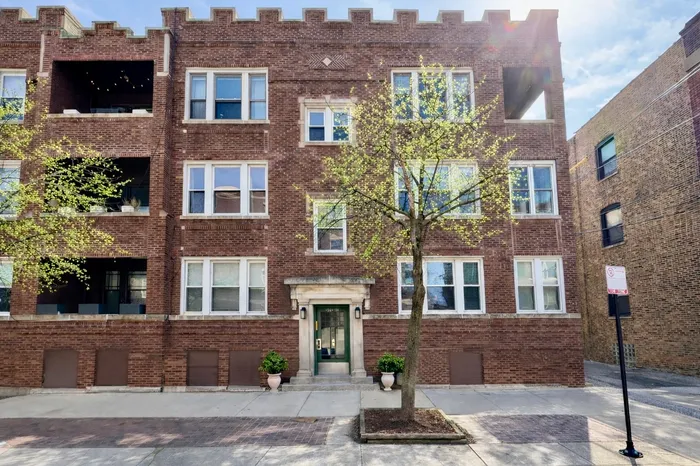

Here in the heart of Sheridan Park, this beautiful 2nd floor condo features 2 big bedrooms and an enclosed front porch that is a perfect den/office. Embrace the unique balance of vintage charm and modern conveniences that make this home so warm and inviting. Natural light floods every room in this spacious condo, with sun exposure from the north, south, east and west! Enter through the elegant foyer and take in the high ceilings and sizable floor plan. You'll immediately appreciate the distinctive character throughout, featuring hardwood floors, detailed woodwork and trim. The lovely living room is adorned with the original brick fireplace (now just decorative) and built-in book cases. The corner den is accessed from this room. On the other side of the foyer is the large separate dining room that might also be used as either a family room or home office. It's a very versatile layout. The beautifully updated kitchen boasts dove gray cabinetry, luxurious granite countertops, state-of-the-art stainless-steel appliances, and an eat-in counter. There's also a pantry closet with an in-unit washer/dryer. Two well-proportioned bedrooms in this split floor plan offer the benefits of quiet privacy. Note the generous closets in both. Plus, there's a big private storage closet in the basement by the bike room. For those who appreciate outdoor living, you'll find an expansive back deck with wide-open unobstructed views. Situated in a convenient location one block from the pretty Sunnyside Mall with its Uptown Farmers Market, you'll enjoy being near public transportation, grocery stores, and shopping at Target, Aldi, and Jewel. You can also explore the nearby lakefront, bike trails, and beaches, all within reach. This wonderful location, spacious floor plan, and large back porch make this a truly rare find here in Sheridan Park.
General Info
- List Price $425,000
- Sale Price $440,000
- Bed 2 Beds
- Bath 1 Bath
- Taxes $5,226
- Market Time 1 days
- Year Built 1916
- Square Feet 1100
- Assessments $525
- Assessments Include Heat, Water, Common Insurance, Exterior Maintenance, Scavenger, Snow Removal
- Listed by: Phone: Not available
- Source MRED as distributed by MLS GRID
Rooms
- Total Rooms 6
- Bedrooms 2 Beds
- Bathrooms 1 Bath
- Living Room 16X13
- Dining Room 17X12
- Kitchen 12X11
Features
- Heat Radiators
- Air Conditioning Window Unit(s)
- Appliances Oven/Range, Microwave, Dishwasher, Refrigerator, Washer, Dryer, Disposal, All Stainless Steel Kitchen Appliances, Range Hood
- Parking None
- Age 100+ Years
- Exterior Brick
- Exposure N (North), S (South), E (East), W (West)
Based on information submitted to the MLS GRID as of 5/31/2026 1:02 AM. All data is obtained from various sources and may not have been verified by broker or MLS GRID. Supplied Open House Information is subject to change without notice. All information should be independently reviewed and verified for accuracy. Properties may or may not be listed by the office/agent presenting the information.


