

- Status Contingent
- Price $465,000
- Bed 3
- Bath 2
- Location Buena Park
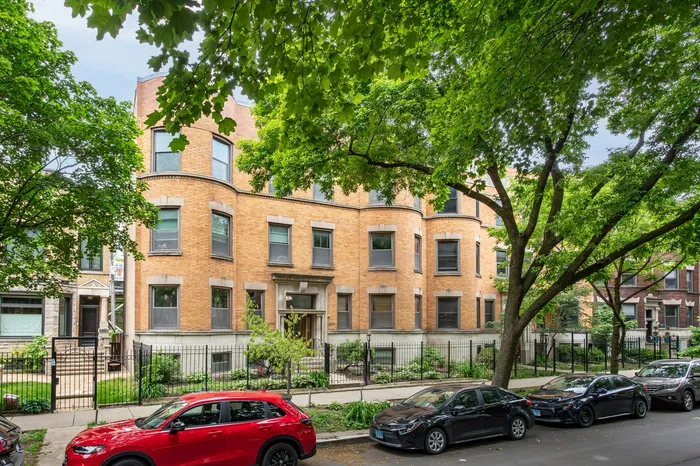
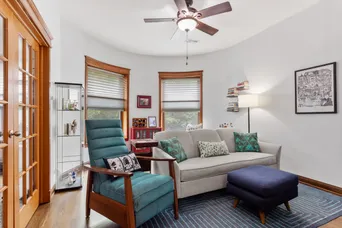
ELEGANT AND SPACIOUS 3 BR/2 FULL BATHROOMS CONDO IN BEAUTIFUL VINTAGE BUILDING ON TREE LINED STREET IN BUENA PARK. UNIT IS FRESHLY PAINTED WITH GRANITE COUNTER TOPS IN THE OPEN CONCEPT KITCHEN AND ALL STAINLESS STEEL APPLIANCES. NEWER KITCHEN CABINETS AND WINDOWS. MASTER SUITE WITH REMODELED BATHROOM, NEWER LIGHT FIXTURES THROUGH OUT, NEW (2025) FANS IN BOTH BATHROOMS, NEW HOT WATER HEATER(2026), NEW FURNACE (2026), NEW AC (2026), GLEAMING HARDWOOD FLOORS THROUGHOUT, LARGE SIZE DINING ROOM OFF THE KITCHEN AND A DECK FOR SUMMER ENJOYMENT. (NEW STORM DOOR), 3RD BEDROOM OFF LIVING ROOM WITH FRENCH DOORS COULD BE USED AS AN OFFICE OR A GUEST BEDROOM. FULL SIZE WASHER & DRYER (2021) IN THE UNIT, CUSTOM TEMPERATURE REGULATING SHADES ON ALL WINDOWS, AMPLE CLOSET SPACE PLUS ADDITIONAL STORAGE IN THE BASEMENT. SECURE, GATED 1 CAR PARKING SPACE INCLUDED IN PRICE. PET FRIENDLY BUILDING! WALKING DISTANCE TO WRIGLEYVILLE, ANDERSONVILLE, LAKE AND RESTAURANTS. EASY ACCESS TO LSD AND RED LINE. MUST SEE!
General Info
- Property Type Attached Single
- Price $465,000
- Taxes $6,311
- Assessments $312
- Assessments Include Not provided
- Market Time 6 days
- Year Built 1901
- Square Feet Not provided
- Listed by Richard Kasper Compass
- Source MRED as distributed by MLS GRID
Rooms
- Total Rooms 6
- Bedrooms 3
- Master Bedroom 13X13
- Bedroom 2 11X09
- Bedroom 3 12X11
- Bathrooms 2
- Other Rooms
- Deck 12X10
- Dining Room 16X11
- Kitchen 12X08
- Laundry 5X7
- Living Room 16X13
Features
- Heat Natural Gas, Forced Air
- Air Conditioning Central Air
- Appliances Range, Microwave, Dishwasher, Refrigerator, Washer, Dryer, Stainless Steel Appliance(s)
- Parking Not provided
- Age 100+ Years
- Exterior Not provided
- Exposure East, West
Based on information submitted to the MLS GRID as of 8/26/2026 11:02 AM. All data is obtained from various sources and may not have been verified by broker or MLS GRID. Supplied Open House Information is subject to change without notice. All information should be independently reviewed and verified for accuracy. Properties may or may not be listed by the office/agent presenting the information.
Mortgage Calculator
- List Price{{ formatCurrency(listPrice) }}
- Taxes{{ formatCurrency(propertyTaxes) }}
- Assessments{{ formatCurrency(assessments) }}
- List Price
- Taxes
- Assessments
Estimated Monthly Payment
{{ formatCurrency(monthlyTotal) }} / month
- Principal & Interest{{ formatCurrency(monthlyPrincipal) }}
- Taxes{{ formatCurrency(monthlyTaxes) }}
- Assessments{{ formatCurrency(monthlyAssessments) }}
All calculations are estimates for informational purposes only. Actual amounts may vary.


