

- Status Sold
- Sale Price $520,000
- Bed 2
- Bath 2
- Location Uptown

Exclusively listed by Baird & Warner
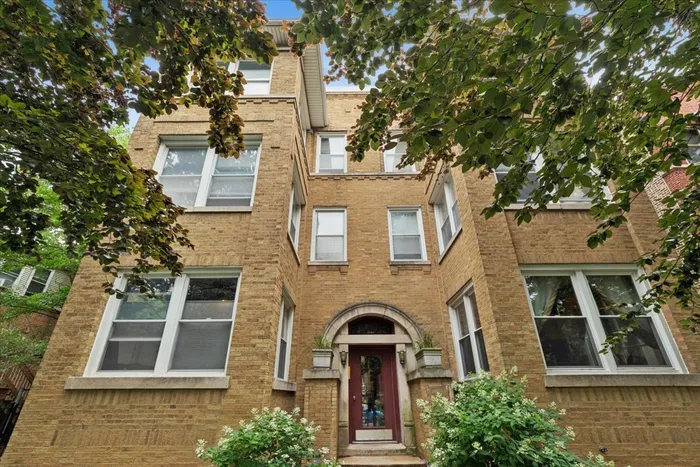
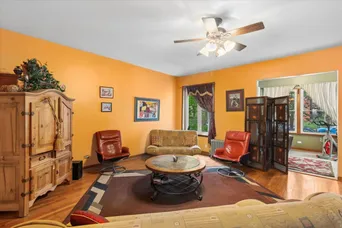
Welcome home to this spacious, high first-floor unit in a classic center entrance brick 6-flat, perfectly positioned in one of Chicago's most vibrant and connected neighborhoods. Cherished by a long-time owner, this home is brimming with timeless character and is now ready for a new owner to put their personal stamp on it - bringing fresh vision and custom touches to make it their own. This condo lives like a single-family home with an expansive dining room setting the stage for memorable gatherings, an eat-in kitchen offering the perfect everyday backdrop for morning coffee and casual meals and a bright sunroom off of the large living room, perfect for a yoga spot, home office or toy room. A covered deck off of the kitchen offers the opportunity for indoor/outdoor living during the warmer months. Natural light from east, south, and west exposures bathe the home in sunshine throughout the day. Beautiful hardwood floors and high ceilings lend an airy, generous feel to every room, while the classic architectural details of a well-built Chicago vintage building remind you of a craftsmanship rarely found in new construction. Large closets, garage parking, in-unit laundry and a large private storage space in the basement add even more convenience and flexibility. Prime location near the Wilson Red Line and Montrose Brown Line stations, the lakefront, Chase Park, and Bronco Billy Playlot, with the energy of Wrigleyville, Uptown, Sheridan Park, and Buena Park - including an abundance of restaurants, shops, and entertainment venues - all just minutes away. This is your opportunity to purchase an amazing home at a price point that gives you room to truly make this home your own.
General Info
- Property Type Attached Single
- List Price $499,000
- Sale Price $520,000
- Taxes $6,868
- Assessments $363
- Assessments Include Not provided
- Market Time 4 days
- Year Built Not provided
- Square Feet Not provided
- Source MRED as distributed by MLS GRID
Rooms
- Total Rooms 5
- Bedrooms 2
- Master Bedroom 12X14
- Bedroom 2 13X11
- Bathrooms 2
- Other Rooms
- Sun Room 8X9
- Deck 6X21
- Dining Room 17X11
- Kitchen 13X12
- Laundry 3X4
- Living Room 17X19
Features
- Heat Steam
- Air Conditioning Central Air
- Appliances Not provided
- Parking Not provided
- Age Unknown
- Exterior Not provided
Based on information submitted to the MLS GRID as of 8/26/2026 7:02 AM. All data is obtained from various sources and may not have been verified by broker or MLS GRID. Supplied Open House Information is subject to change without notice. All information should be independently reviewed and verified for accuracy. Properties may or may not be listed by the office/agent presenting the information.


