

- Status Active
- Price $2,250,000
- Bed 6
- Bath 4.1
- Location Uptown
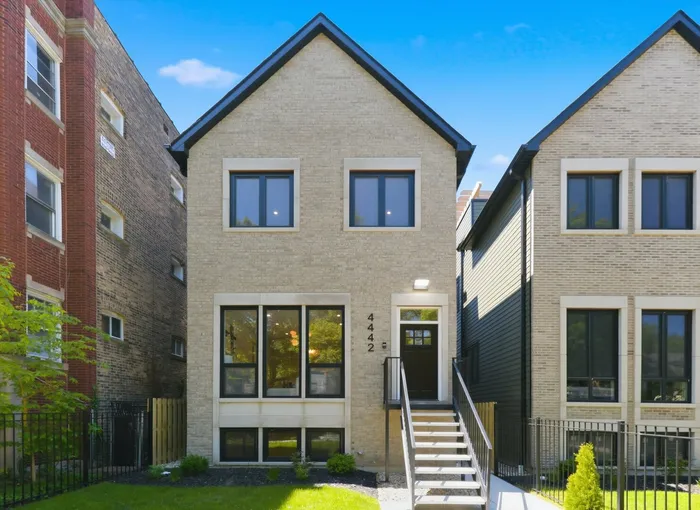
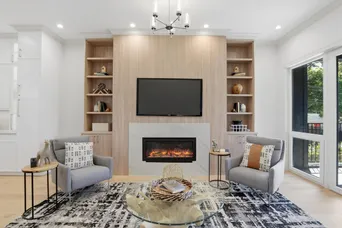
Beautifully designed six-bedroom home on an oversized 160-foot-deep lot in the coveted Ravenswood Elementary School District, offering exceptional space, luxury finishes, and thoughtful design throughout. Highlights include 10-foot ceilings on every level, custom millwork, crown moldings, solid 8-foot doors, a three-car garage, and inviting outdoor spaces with a spacious third-floor deck, pergola, rear porch, and expansive backyard views. The open-concept main level is ideal for entertaining, featuring a chef's kitchen with top-of-the-line appliances, oversized 10-foot island, breakfast area, wet bar, and large walk-in pantry. Upstairs, four generously sized bedrooms include a flexible en suite perfect for guests or a home office. The luxurious primary suite offers a large walk-in closet and spa-inspired bath with heated floors, freestanding soaking tub, steam shower, and designer finishes. The radiant-heated lower level adds even more living space with a wet bar, playroom, guest room or gym, and full bath with steam shower. Two laundry rooms-on the second floor and lower level-add everyday convenience to this exceptional home that perfectly blends comfort, style, and functionality.
General Info
- Property Type Detached Single
- Price $2,250,000
- Taxes Not provided
- Assessments Not provided
- Assessments Include Not provided
- Market Time 41 days
- Year Built 2026
- Square Feet Not provided
- Listed by Joel Halperin Compass
- Source MRED as distributed by MLS GRID
Rooms
- Total Rooms 12
- Bedrooms 6
- Master Bedroom 19X14
- Bedroom 2 11X10
- Bedroom 3 11X10
- Bedroom 4 19X10
- Bedroom 5 14X10
- Bedroom 6 11X14
- Bathrooms 4.1
- Other Rooms
- Recreation Room 20X18
- Den 17X11
- Dining Room COMBO
- Family Room 19X17
- Kitchen 24X19
- Laundry 10X3
- Living Room 22X14
Features
- Heat Natural Gas, Radiant Floor
- Air Conditioning Central Air
- Appliances Double Oven, Microwave, Dishwasher, High End Refrigerator, Freezer, Washer, Dryer, Disposal, Cooktop, Range Hood, Humidifier
- Parking Not provided
- Age NEW Ready for Occupancy
- Exterior Not provided
Based on information submitted to the MLS GRID as of 8/24/2026 5:02 PM. All data is obtained from various sources and may not have been verified by broker or MLS GRID. Supplied Open House Information is subject to change without notice. All information should be independently reviewed and verified for accuracy. Properties may or may not be listed by the office/agent presenting the information.
Mortgage Calculator
- List Price{{ formatCurrency(listPrice) }}
- Taxes{{ formatCurrency(propertyTaxes) }}
- Assessments{{ formatCurrency(assessments) }}
- List Price
- Taxes
- Assessments
Estimated Monthly Payment
{{ formatCurrency(monthlyTotal) }} / month
- Principal & Interest{{ formatCurrency(monthlyPrincipal) }}
- Taxes{{ formatCurrency(monthlyTaxes) }}
- Assessments{{ formatCurrency(monthlyAssessments) }}
All calculations are estimates for informational purposes only. Actual amounts may vary.


